
Save
Ask
Tour
Hide
$319,000
New Listing
512 E Main StreetWhitesboro, TX 76273
For Sale|Single Family Residence|Active
4
Beds
2
Total Baths
2
Full Baths
2,064
SqFt
$155
/SqFt
1918
Built
Subdivision:
Ritchey William
County:
Grayson
Call Now: 469-474-9129
Is this the listing for you? We can help make it yours.
469-474-9129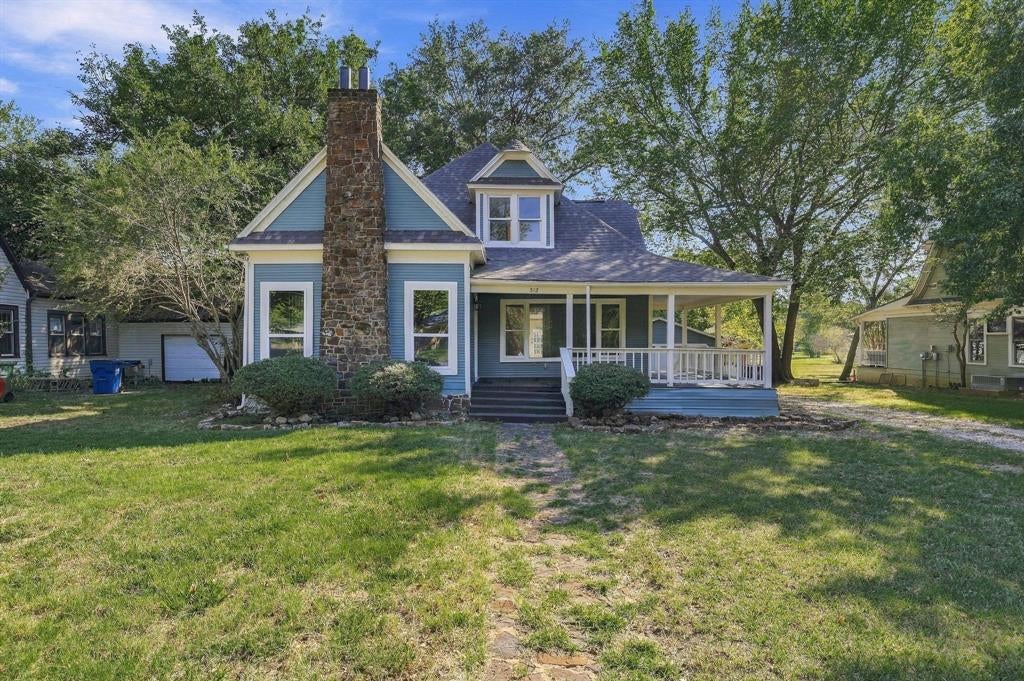
Save
Ask
Tour
Hide
Mortgage Calculator
Monthly Payment (Est.)
Enter an interest rate to see your estimated monthly payment.Calculator powered by Showcase IDX, a Constellation1 Company. Copyright ©2026 Information is deemed reliable but not guaranteed.
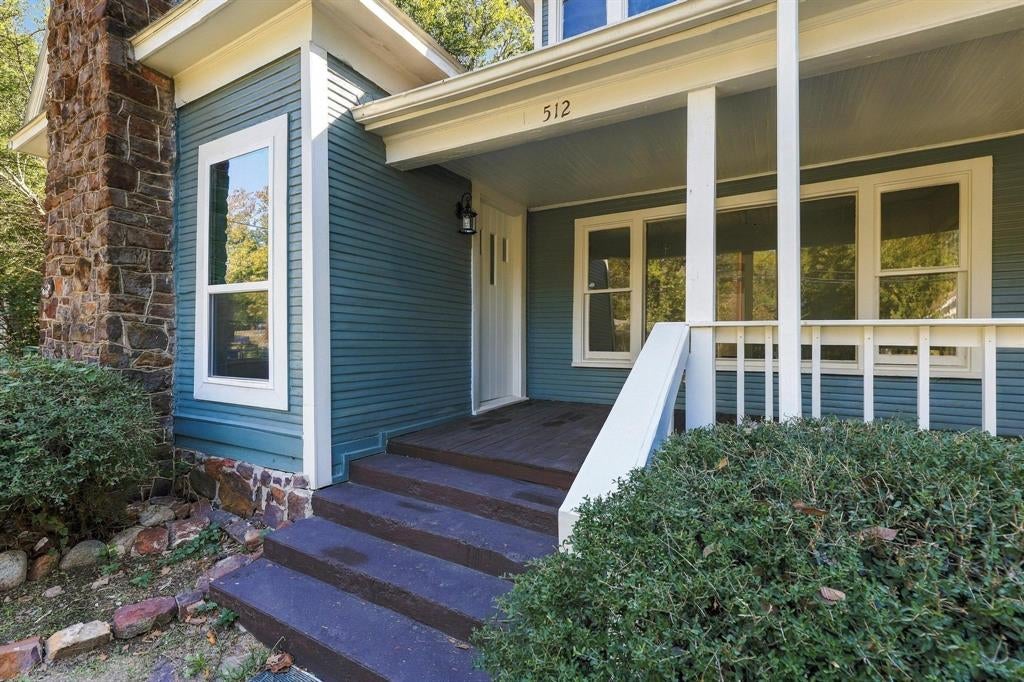
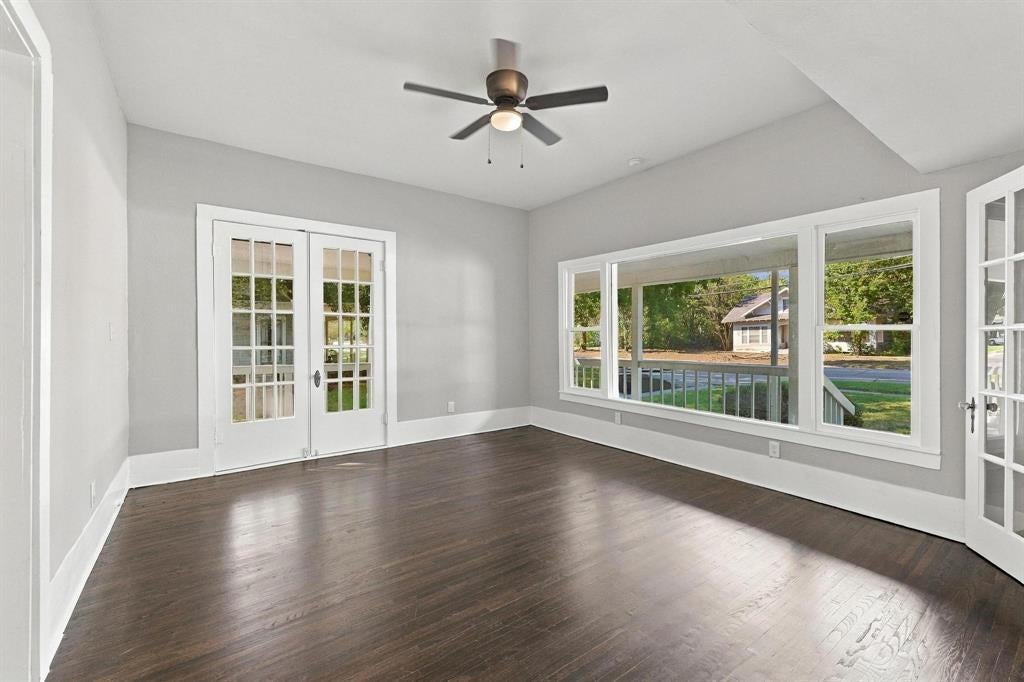
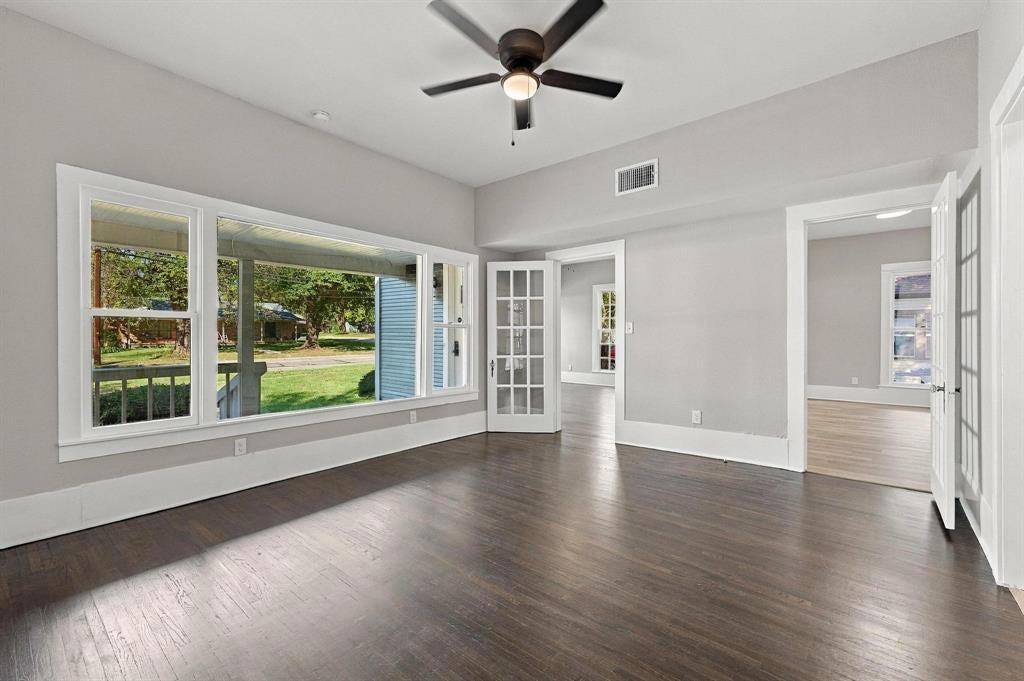
Originally built in 1918 this home is one of the nicer homes located on main street. It still retains a lot of its original charm but has been nicely updated throughout. Recent repairs and upgrades include foundation, full electrical upgrade, new HVAC Plumbing and bath updates, and Quartz counters. The hardwood original floors in the front have been refinished and the rest of the home has new LVP and carpet. This home has plenty of room to entertain and has a nice formal dining set up with Glass French doors. The lot is huge with rear access and covered parking.
Save
Ask
Tour
Hide
Listing Snapshot
Price
$319,000
Days On Site
0 Days
Bedrooms
4
Inside Area (SqFt)
2,064 sqft
Total Baths
2
Full Baths
2
Partial Baths
N/A
Lot Size
0.52 Acres
Year Built
1918
MLS® Number
21409294
Status
Active
Property Tax
$3,719
HOA/Condo/Coop Fees
N/A
Sq Ft Source
N/A
Friends & Family
Recent Activity
| 2 hours ago | Listing updated with changes from the MLS® | |
| 8 hours ago | Listing first seen on site |
General Features
Acres
0.52
Carport
2
Foundation
Pillar/Post/Pier
Levels
Two
Parking
Driveway
Property Sub Type
Single Family Residence
Sewer
Public Sewer
Special Circumstances
Standard
Style
Traditional
Water Source
Public
Interior Features
Appliances
Dishwasher
Cooling
Central AirElectric
Fireplace
Yes
Fireplace Features
Living RoomWood Burning
Fireplaces
1
Flooring
CarpetHardwoodVinyl
Heating
CentralElectric
Interior
Other
Laundry Features
Electric Dryer HookupIn KitchenWasher Hookup
Bath-Full
Dimensions - 0 x 0Level - Second
Bedroom
Dimensions - 0 x 0Level - Second
Breakfast Room
Dimensions - 0 x 0Level - First
Dining Room
Dimensions - 0 x 0Level - First
Living Room
Dimensions - 0 x 0Level - First
Master Bathroom
Dimensions - 0 x 0Level - First
Master Bedroom
Dimensions - 0 x 0Level - First
Save
Ask
Tour
Hide
Exterior Features
Roof
Composition
Community Features
School District
Whitesboro ISD
Financing Terms Available
CashConventionalFHAVA Loan
Schools
School District
Whitesboro ISD
Elementary School
Whitesboro
Middle School
Whitesboro
High School
Whitesboro
Listing courtesy of Amanda Vanhorn of Niles Realty Group advanhorn82@gmail.com

© 2020 North Texas Real Estate Information Systems. All rights reserved. Information is deemed reliable but is not guaranteed accurate by the MLS or NTREIS. The information being provided is for the consumer's personal, non-commercial use, and may not be reproduced, redistributed, or used for any purpose other than to identify prospective properties consumers may be interested in purchasing.
Last checked: 2026-10-12 08:51 AM CDT
© 2020 North Texas Real Estate Information Systems. All rights reserved. Information is deemed reliable but is not guaranteed accurate by the MLS or NTREIS. The information being provided is for the consumer's personal, non-commercial use, and may not be reproduced, redistributed, or used for any purpose other than to identify prospective properties consumers may be interested in purchasing.
Last checked: 2026-10-12 08:51 AM CDT
Neighborhood & Commute
Source: Walkscore
Disclosure: Community information and market data powered by Constellation Data Labs. Information is deemed reliable but not guaranteed.
Save
Ask
Tour
Hide
Did you know? You can invite friends and family to your search. They can join your search, rate and discuss listings with you.